
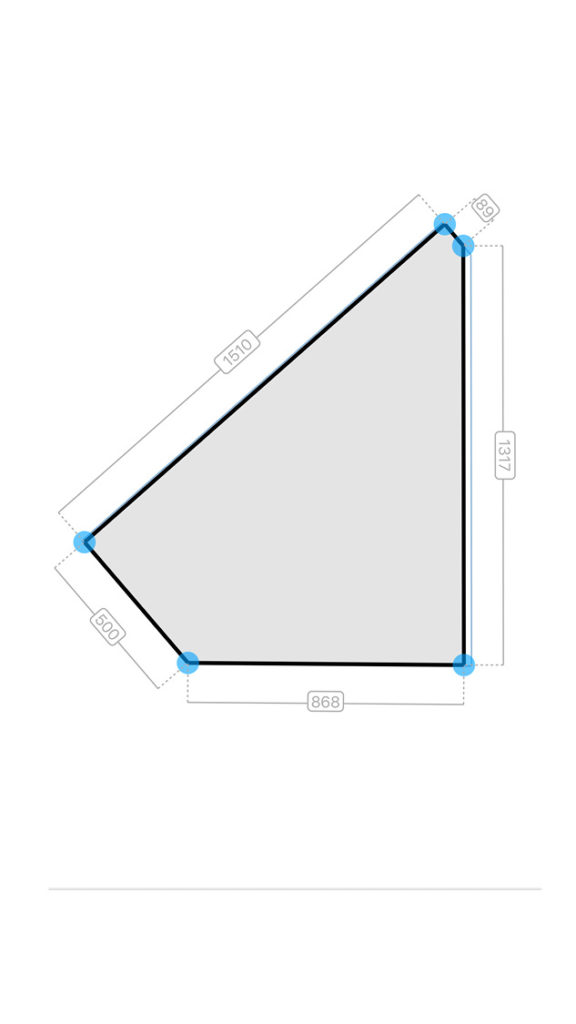
Precisely Measure a Sloped Ceiling – No Templates Required
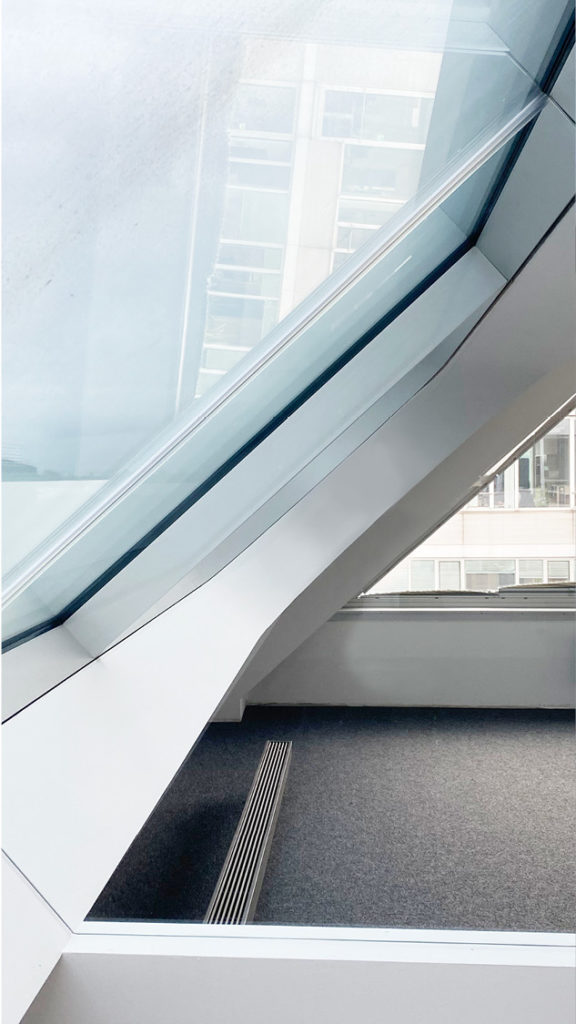
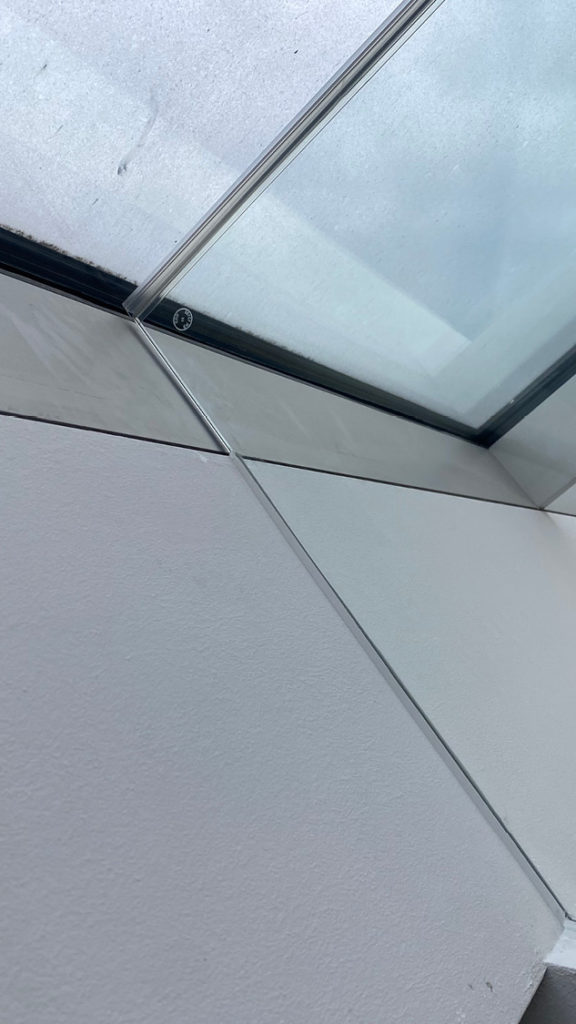
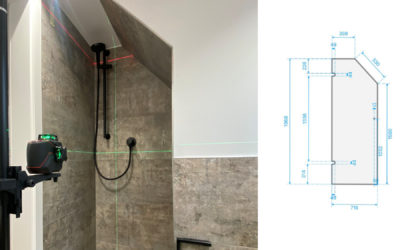
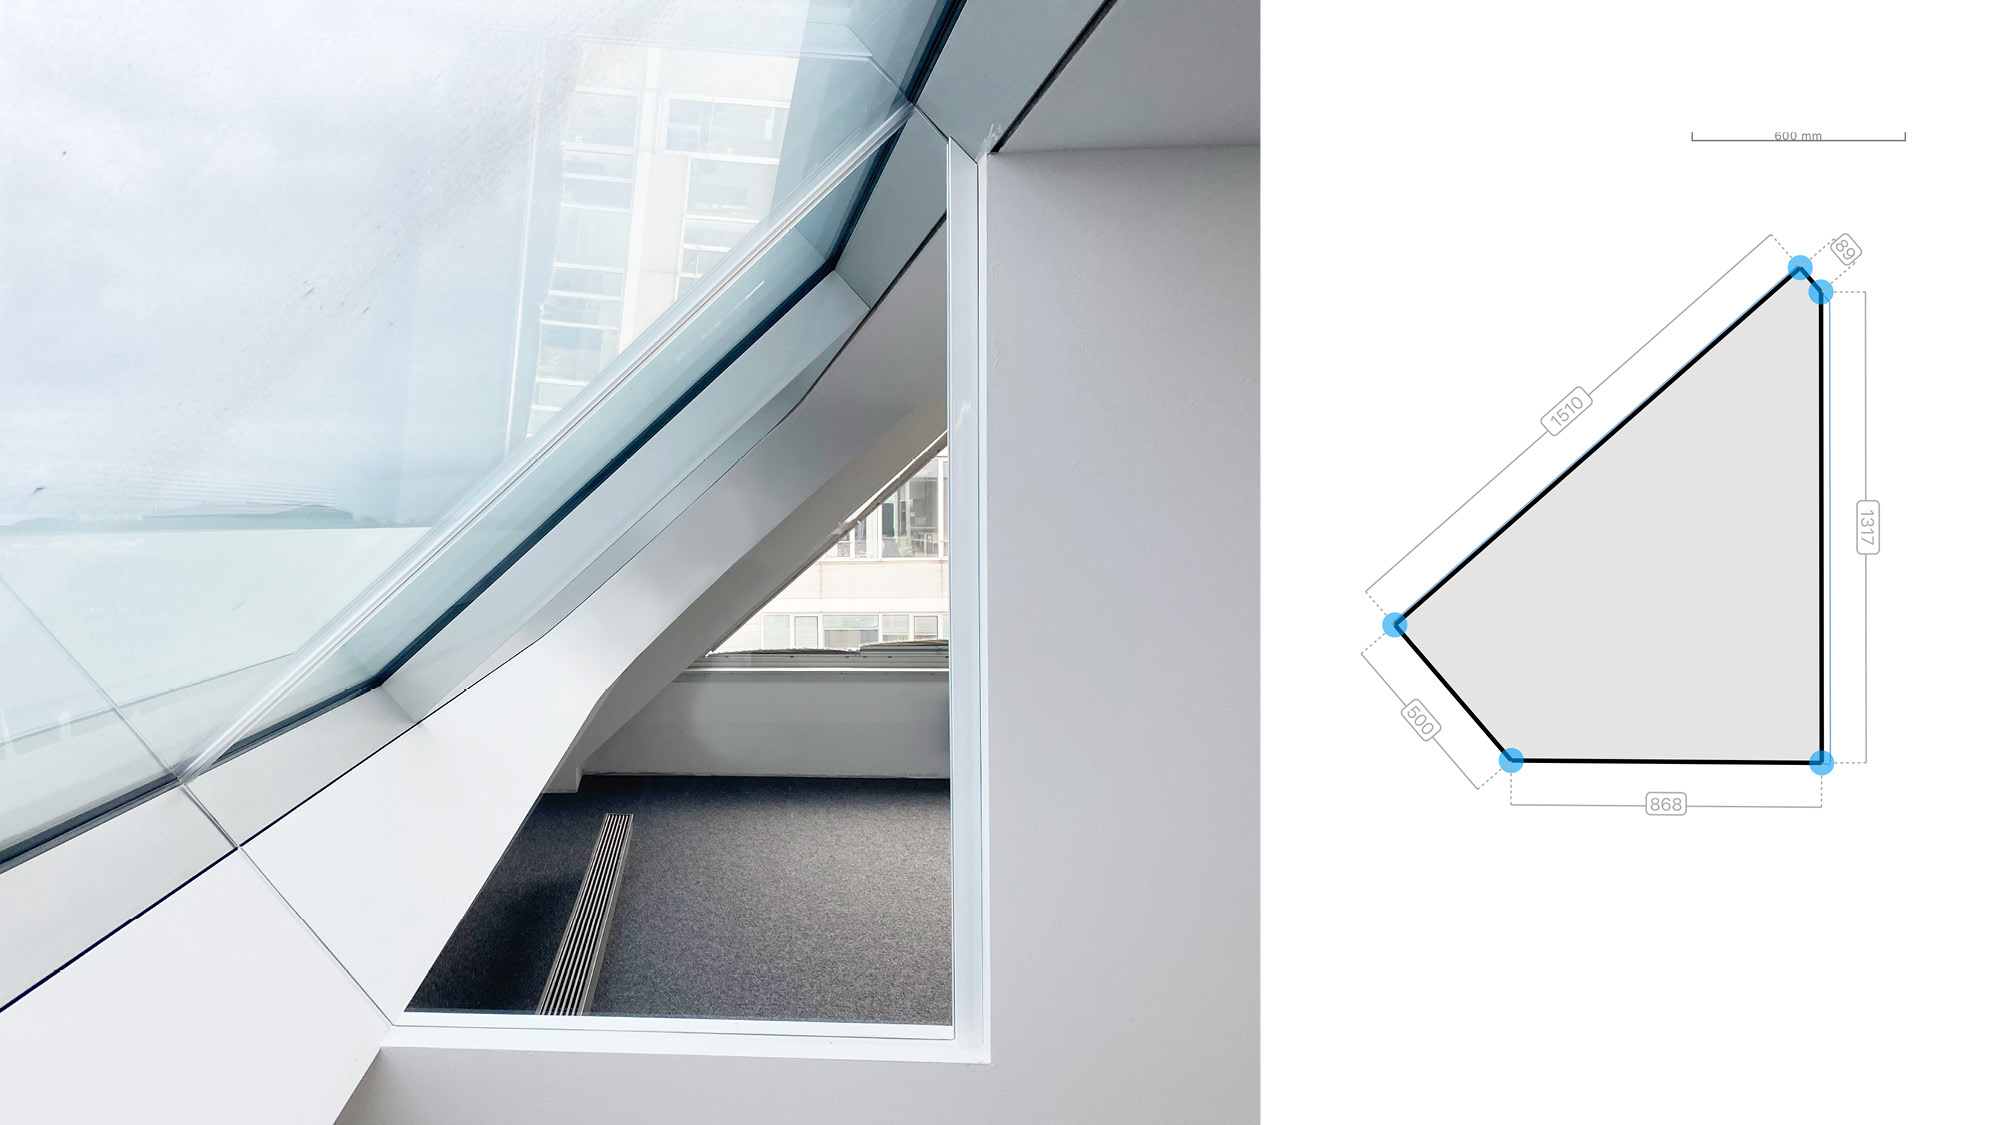
This project involved the installation of a custom glass partition in an attic with a sloped ceiling—a typical measuring challenge in the glass industry.
The Challenge
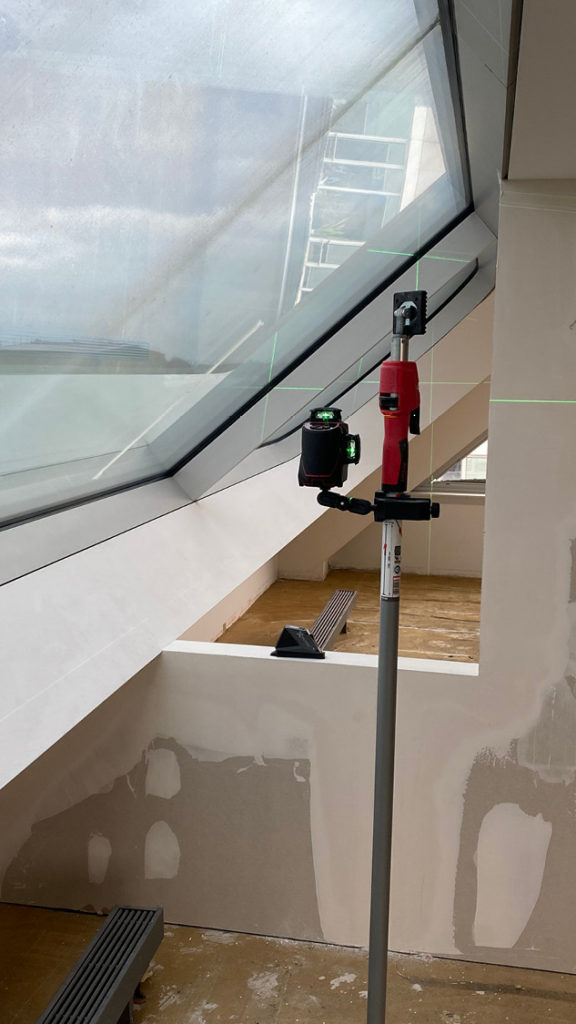
Sloped walls, varying angles, and difficult measuring conditions make projects like this particularly prone to errors. Traditional methods, such as creating physical templates, are time-consuming and often inefficient.
The Solaflex Solution
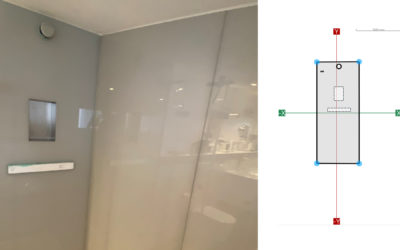
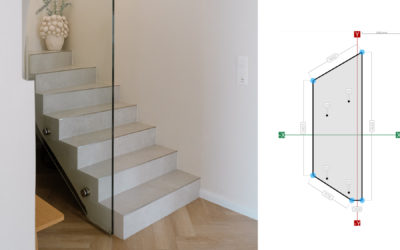
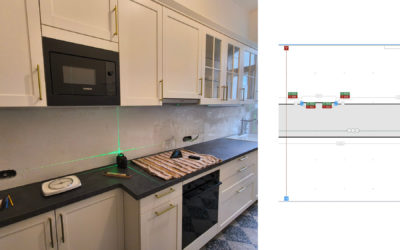
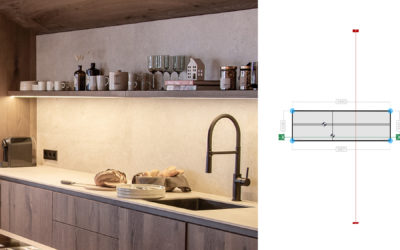
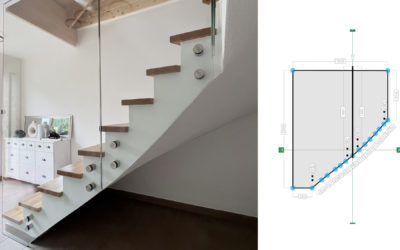
Using the Solaflex digital measuring system, the entire contour of the glass partition was captured accurately on site. All slopes and angles were measured with millimeter precision and documented digitally. The required installation clearance was also taken into account during the measuring process.
The Result:
A complete digital template, ready for immediate production.
This allowed the glass partition to be fabricated with a precise fit and installed without any on-site modifications—quickly, cleanly, and efficiently.